
Elevators for Homes: Why More Families Are Choosing to Skip the Stairs
Description
A few years ago, if you told someone you were installing an elevator in your home, they’d probably assume you lived in a mansion or had a family member who used a wheelchair. Home elevators felt like a luxury reserved for the ultra-rich or a medical necessity for the elderly. That perception has changed dramatically, and honestly, it’s about time.
Today, elevators for homes are becoming a practical, everyday feature in duplexes, villas, and even mid-sized independent houses. Parents want an easier way to carry a sleeping toddler upstairs without waking them. Grandparents want to visit the family home without dreading the staircase. And homeowners planning for the long term are realizing that a house without vertical mobility is a house they might outgrow.
If you’re exploring this space, you’ve probably already run into a few names that keep popping up, and Nibav Lifts is one of them. Let’s talk about why home elevators have become such a hot topic, what’s actually changed in the technology, and what you should be thinking about before you bring one into your own house.
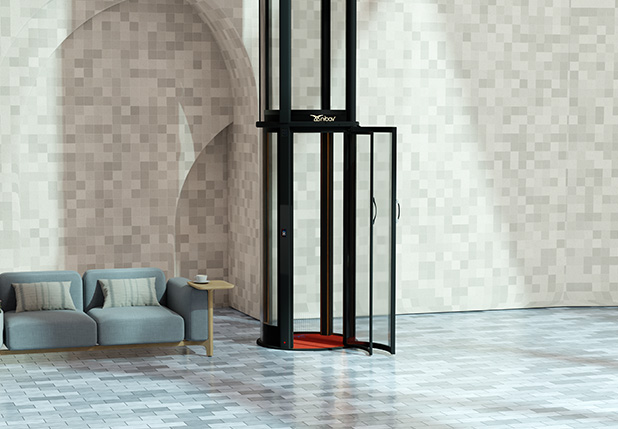
Elevator for home
The Stairs Problem Nobody Talks About Enough
We don’t really think about stairs until they become a problem. Then suddenly, they’re everywhere — that awkward turn on the landing, the steep flight to the terrace, the narrow steps your movers struggled with when you bought that new sofa.
Stairs are fine when you’re 30 and sprinting up two at a time. They’re a different story when you’re carrying groceries, nursing a knee injury, pregnant, or simply getting older. A lot of homeowners don’t plan for this until it’s already a daily inconvenience. That’s usually the point where “maybe we should look into a home lift” stops being a passing thought and becomes an actual research project.
What Changed: Home Elevators Aren’t What They Used to Be
Traditional elevators need a lot from a building — a dedicated machine room, deep pit excavation, hydraulic systems, and construction work that can take weeks. That’s a huge ask for someone who already has a finished house and just wants to retrofit a lift into it.
This is where the newer generation of home lifts, particularly air-driven and self-supporting models, have changed the game. Instead of tearing apart your home’s structure, these systems can often be installed in existing spaces with minimal civil work. No massive pit, no separate machine room eating into your floor plan, and installation timelines measured in days rather than months.
Nibav Lifts has built a lot of its reputation around exactly this kind of technology — air-driven, vacuum-based lifts that use pneumatic pressure differences to move the cabin, rather than the cables, counterweights, and hydraulic fluid you’d find in conventional systems. If you want to see how this plays out in a real residential setting, their air-driven lifts in Chennai page walks through how these installations actually work in homes across the city, which is a useful reference point if you’re trying to picture how this would look in your own place.
Why “Air-Driven” Actually Matters
I’ll admit, the first time I heard “air-driven elevator,” it sounded a bit like a gimmick. But the mechanics are genuinely interesting once you dig in.
Air-driven lifts work on a vacuum principle. The system creates a pressure difference above and below the cabin — reduce the air pressure above it, and atmospheric pressure below pushes the cabin upward. Reverse the pressure, and it descends gently. There’s no oil, no counterweight system, no separate machine room humming away somewhere in your house.
For homeowners, this translates into a few practical benefits:
Smaller footprint. These lifts typically need far less floor space than a traditional elevator, which matters a lot when you’re retrofitting one into an existing home rather than designing a new build around it.
Cleaner installation. Since there’s no hydraulic fluid involved, there’s no risk of oil leaks staining your flooring or requiring specialized cleanup.
Lower long-term mess. Less mechanical complexity generally means fewer moving parts to maintain, though it’s always worth asking any provider directly about their specific maintenance schedule.
Panoramic cabins. A lot of these systems use cylindrical, transparent cabin designs, which end up looking more like a design feature than a utilitarian box tucked into a corner of your house.
Who Actually Needs One?
This is the part people get wrong. Home elevators aren’t just for people who can’t use stairs. Sure, that’s a major use case — aging parents, people recovering from surgery, individuals with mobility limitations — but the audience is broader than that.
Think about young families with strollers and baby gear. Think about people who’ve bought a duplex or triplex and are tired of the daily stair commute between floors. Think about pet owners with older dogs who struggle with stairs. Think about anyone who’s simply future-proofing their home so they don’t have to move out when their body starts asking for a little more convenience twenty years down the line.
There’s also a resale angle here that doesn’t get discussed enough. A home with a lift installed often stands out in a competitive real estate market, especially among buyers who are specifically looking for accessible or multi-generational living setups.
What to Actually Consider Before Installing One
If you’re seriously considering a home elevator, a little homework goes a long way. Here’s what tends to matter most in practice:
Available space. Even compact air-driven systems need a defined footprint, usually somewhere in the range of a few square feet, depending on the model and number of passengers it’s rated for. Measure your intended spot before you fall in love with a particular design.
Number of floors. Most residential systems are built for two to four floor stops. If you’re in a taller structure, you’ll want to confirm the lift you’re considering can actually handle that travel distance.
Weight and passenger capacity. Home lifts usually range from single-passenger capsules to models that comfortably fit two or three people, sometimes with wheelchair accessibility. Be honest about how many people or how much weight you’ll realistically be moving.
Power backup. Ask about what happens during a power cut. Reliable systems typically include backup mechanisms so nobody gets stuck mid-transit during an outage.
Local approvals. Depending on where you live, there may be building codes or society approvals involved, especially in apartment complexes. It’s worth checking this early rather than after you’ve picked a design.
After-sales support. This one gets overlooked constantly. A lift is a mechanical system, and mechanical systems eventually need servicing. Ask potential providers about their maintenance network and response times before you sign anything.
The Cost Conversation
Nobody likes to talk numbers, but let’s be real about it. Home elevators are still a meaningful investment, and pricing varies quite a bit based on the number of floors, cabin size, and the type of technology used. Air-driven systems, because they skip a lot of the civil construction traditional elevators require, often end up more cost-effective on the installation side, even if the unit itself isn’t necessarily the cheapest option on paper.
The smartest approach is to get a proper site assessment rather than trying to estimate costs from a brochure. Most reputable providers, including Nibav Lifts, will walk through your specific home layout before quoting anything, since so much depends on your particular staircase, ceiling height, and floor plan.
Final Thoughts
Home elevators have moved from “nice-to-have luxury” to “genuinely practical home upgrade” faster than most people realize. A lot of that shift comes down to technology like air-driven lift systems, which have made installation far less disruptive than the traditional alternative.
If you’re weighing your options, it’s worth spending time looking at real installations rather than just marketing photos. Seeing how these systems fit into actual homes — the space they take up, how they blend into a stairwell or corner, what the finished product genuinely looks like day to day — tells you a lot more than a spec sheet ever will.
Whatever you decide, the fact that this conversation is even happening in regular homes now, not just luxury villas, says something about where residential design is headed. Vertical mobility is no longer an afterthought. It’s becoming part of how people plan their homes from the start.